
33
$1,299,000 Sale
Listed 2 hours ago
4415 16A Street SW
· 4
· 3.50
· 2
· 1853.92
Key Facts
Key facts for 4415 16A Street SW
Property Type
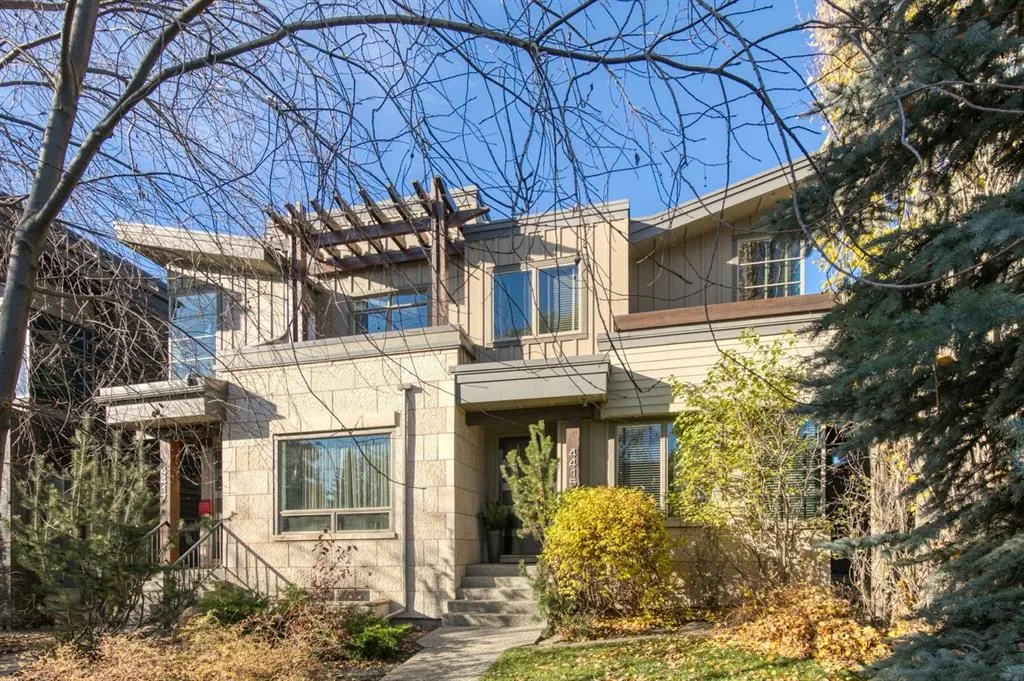
Other, 2 Storey,Attached-Side by Side
Parking
Alley Access,Double Garage Detached,Garage Door Opener,Garage Faces Rear,Insulated,Secured,Side By Side , Alley Access,Double Garage Detached,Garage Door Opener,Garage Faces Rear,Insulated,Secured,Side By Side 2 parking
MLS #
A2356861
Size
1853.92 sqft
Basement
Full,Finished,None
Listed on
-
Lot size
-
Days on Market
-
Year Built
2009
Maintenance Fee
-

Description
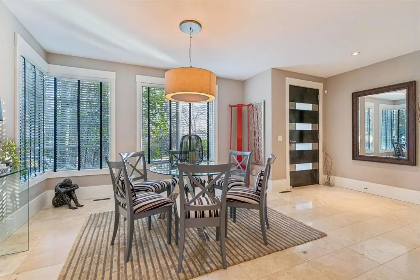
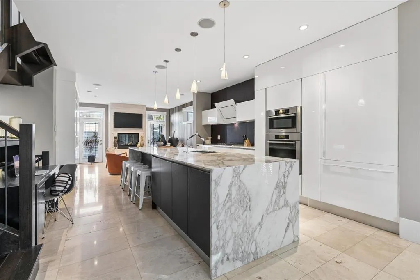
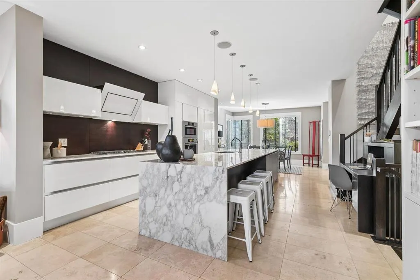
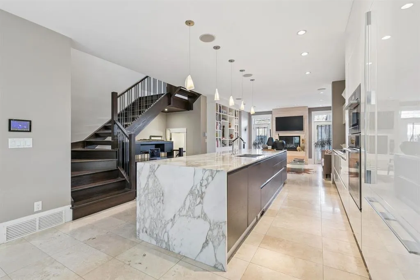
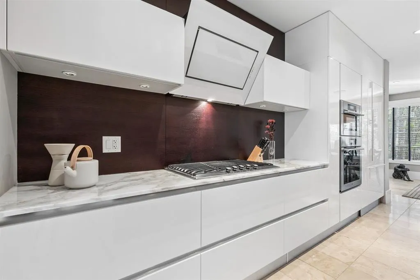
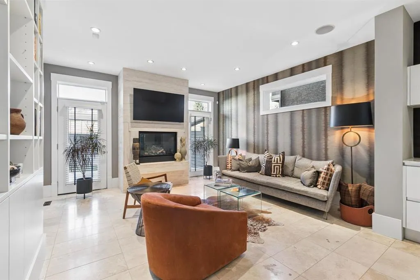
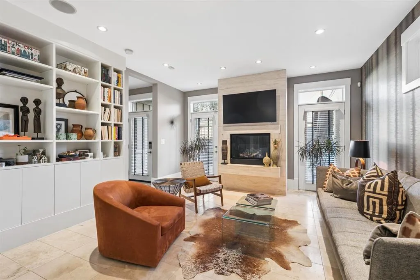
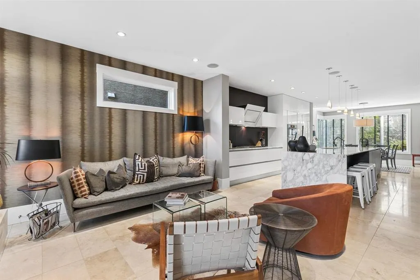
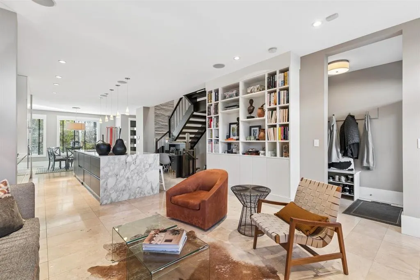
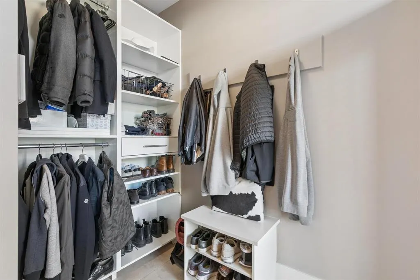
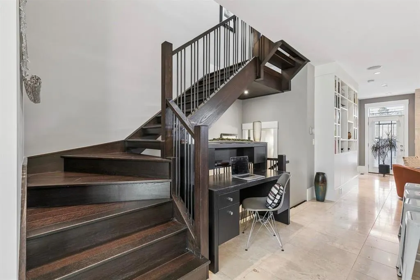
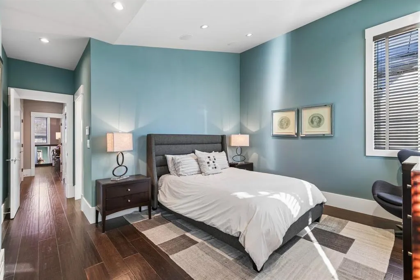
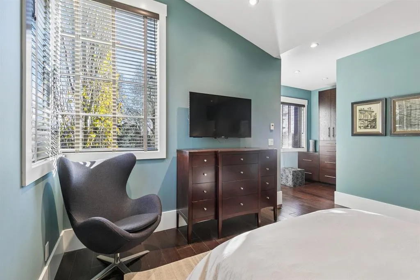
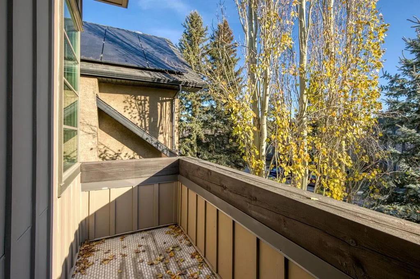
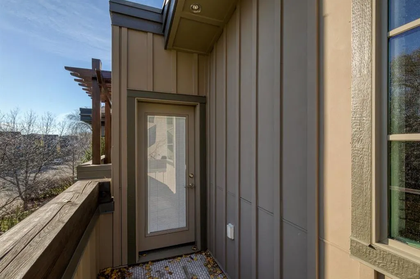
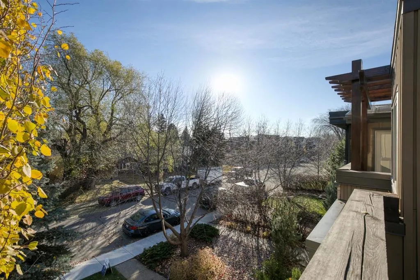
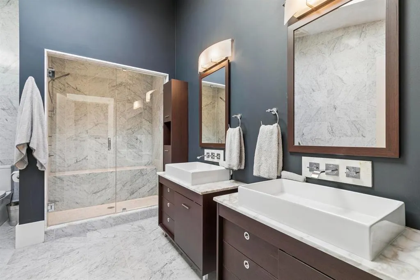
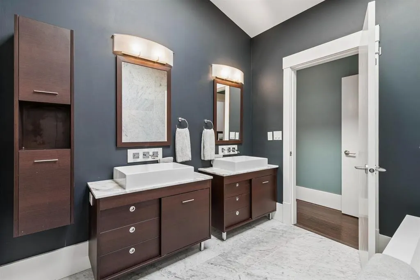
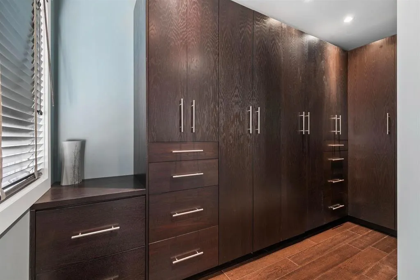
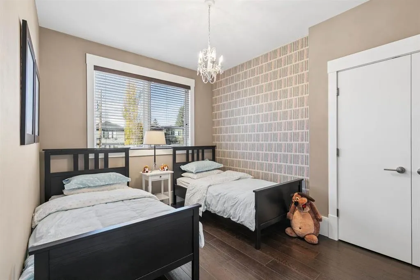
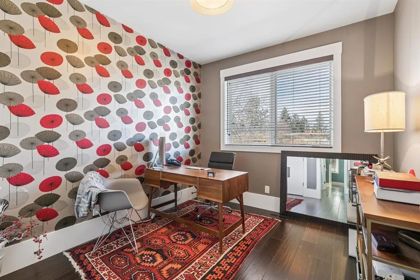
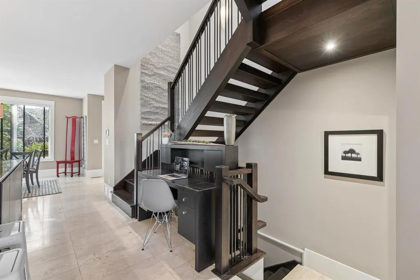
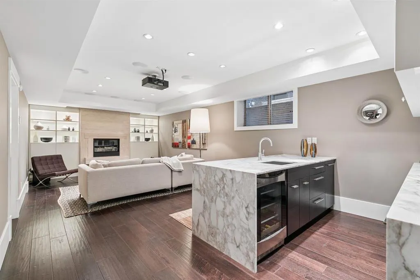
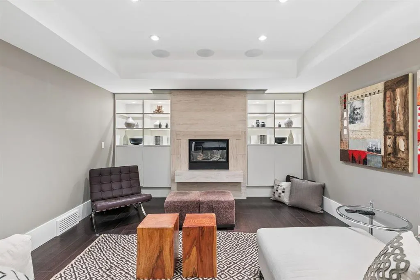
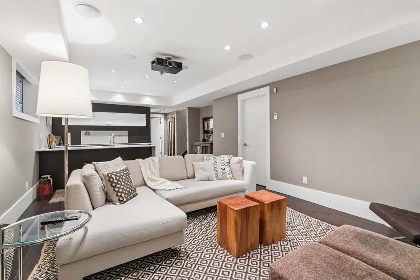
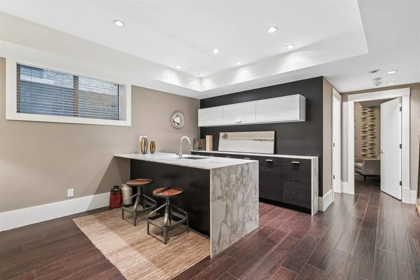
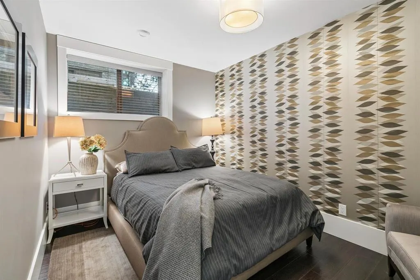
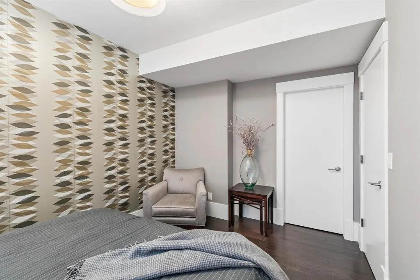
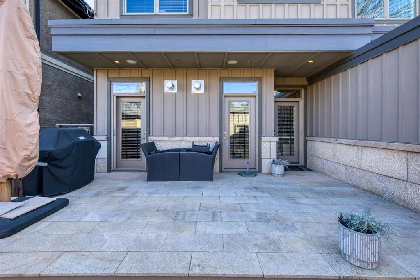
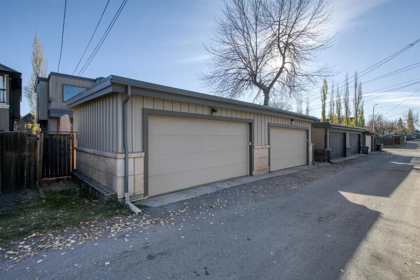
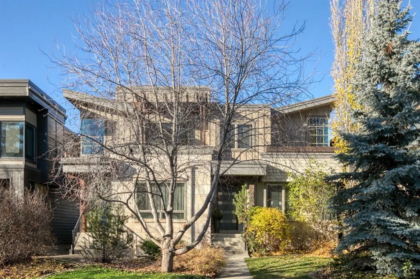
Step into this beautifully appointed semi-detached home in the sought-after Altadore neighbourhood. Offering total of 2762.17 sq ft - this two-storey home features a west-facing backyard, three bedrooms upstairs, and one downstairs. Thoughtful elegant design meets comfortable living. The main-floor ...foyer opens to a large, bright dining room, desk space and a chef’s kitchen featuring quartz countertops, a Viking gas cabinet integrated Miele built-in appliances, and an oversized island with ample storage and seating—perfect for entertaining. At the back of the home, the living room features a gas fireplace and two Garden doors leading to the large, tiled rear deck and bright west-facing backyard. A spacious mudroom completes the main floor. Travertine flooring runs throughout the main floor, while hardwood flooring extends across the upper floor and finished basement. Hardwood stairs lead to both levels. Upstairs are three bedrooms, a full bathroom, and a convenient laundry room with a front-load washer and dryer. Skylights brighten the upper hallway and primary ensuite. The ensuite features a steam shower, soaking tub, and double vanity. The primary bedroom also has a private deck with heated floor tiles. The finished basement offers a recreation area with a gas fireplace, a home theatre with a built-in drop-down 80-inch screen and ceiling-mounted projector, and a wet bar with a large island and beverage refrigerator. A fourth bedroom with a walk-in closet and a full bathroom complete the lower level. In-floor heating adds comfort below grade. Additional features include a Control4 system, zoned built-in speakers, a media cabinet, central air conditioning, a water softener, Vacu-Flo, a sump pump, a humidifier, built-in closets, window coverings, a main-floor desk by the stairwell, security keypads, and a rear gas line for the BBQ. The finished rear 21 x 21 sq ft garage has a door opener and controls, plus a rough-in gas line. Enjoy convenient access to schools, parks, a playground, a pool, tennis courts, walking and biking paths, shopping, restaurants, 33,34 Avenue shops known as: No.7 district, coffee shops, medical offices, grocery stores, downtown, the south end of the city, the mountains, and golf. Located on one of the most desirable streets within desirable Altadore, this home offers comfort, elegance, convenience, and more. Book your showing today!
Room Types
Kitchen
16`3" x 18`5"
Dimensions 16'3" x 18'5"
299.27 sqft
Dining Room
14`0" x 11`7"
Dimensions 14'0" x 11'7"
162.17 sqft
Living Room
14`9" x 14`0"
Dimensions 14'9" x 14'0"
206.5 sqft
Similar Properties (No results)
Courtesy of: RE/MAX Realty Professionals
Copyright Pillar 9™. All rights reserved. Information is deemed reliable but not guaranteed.